Share this with your friends


+15083809445
Keller Williams
1083 Edgell Rd, Framingham, MA 01701
- $599,000
- 4
- BD
- 2
- BA
- 1,392
- SqFt




- List Price
- $599,000
- Price Change
- ▼ $25,900 1790836929
- Status
- ACTIVE
- MLS#
- 73554046
- Bedrooms
- 4
- Bathrooms
- 2
- Full Baths
- 2
- Living Area
- 1,392
- Style
- Cape, Ranch
- Year Built
- 1951
Property Description
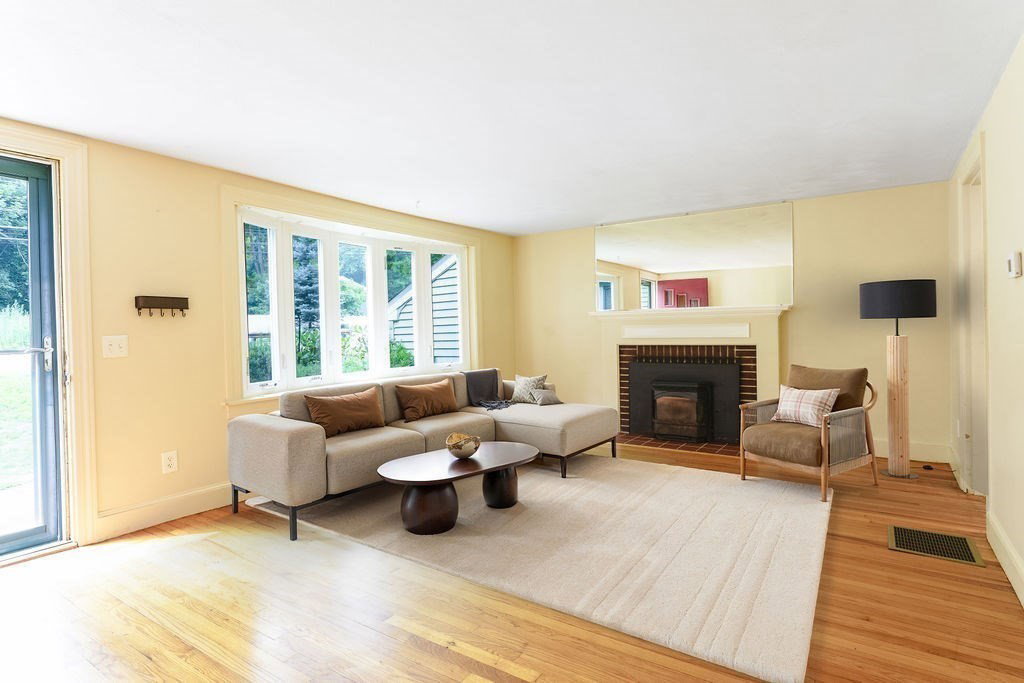
Room to grow, a layout that works, and a brand new price! Tucked into Framingham's sought-after Nobscot neighborhood near the Sudbury line, this 4-bedroom, 2-bath home has space for real life. The primary suite claims the entire second floor, a private retreat where you can close the door on the day and unwind. On the main level, three more bedrooms and a full bath give you options: kids down the hall, guests who feel right at home, or the home office you've been wishing for. Downstairs, the full basement offers even more potential, with a bonus room ready for movie nights, a home gym, or a playroom where the toys can finally stay put. Out back, the partially fenced yard is framed by hydrangeas, with open lawn for the dog, a garden, or summer cookouts, and easy potential to fence in the rest. Everyday life is convenient here too: the library and local shops are just around the corner, and the Pike plus Routes 9, 20 and 30 keep your commute easy. Hemenway and Walsh are the district schools for this address. A full list of updates is available in the attached disclosure. Come see it in person, this one feels like home the minute you walk in!
Additional Information
- Taxes
- $7,029
- Parking Description
- Attached, Garage Faces Side, Paved Drive, Off Street
- Lot Description
- Cleared, Level
- Water
- Public
- Sewer
- Public Sewer
- Elementary School
- Hemenway Elem
- Middle School
- Walsh Middle School
- High School
- Framingham High School
Mortgage Calculator
Listing courtesy of Listing Agent: Rebecca Archambeault from Listing Office: Keller Williams Realty Signature Properties.
The property listing data and information, or the Images, set forth herein were provided to MLS Property Information Network, Inc. from third party sources, including sellers, lessors, landlords and public records, and were compiled by MLS Property Information Network, Inc. The property listing data and information, and the Images, are for the personal, non commercial use of consumers having a good faith interest in purchasing, leasing or renting listed properties of the type displayed to them and may not be used for any purpose other than to identify prospective properties which such consumers may have a good faith interest in purchasing, leasing or renting. MLS Property Information Network, Inc. and its subscribers disclaim any and all representations and warranties as to the accuracy of the property listing data and information, or as to the accuracy of any of the Images, set forth herein.