Share this with your friends


+15083809445
Keller Williams
66 Farrington Lane, Marlborough, MA 01752
- $1,099,999
- 4
- BD
- 3
- BA
- 4,302
- SqFt



- List Price
- $1,099,999
- Price Change
- ▼ $10,001 1792699714
- Status
- ACTIVE
- MLS#
- 73575654
- Bedrooms
- 4
- Bathrooms
- 3
- Full Baths
- 2
- Half Baths
- 1
- Living Area
- 4,302
- Lot Size (Acres)
- 1.01
- Style
- Colonial, Contemporary
- Year Built
- 1986
Property Description
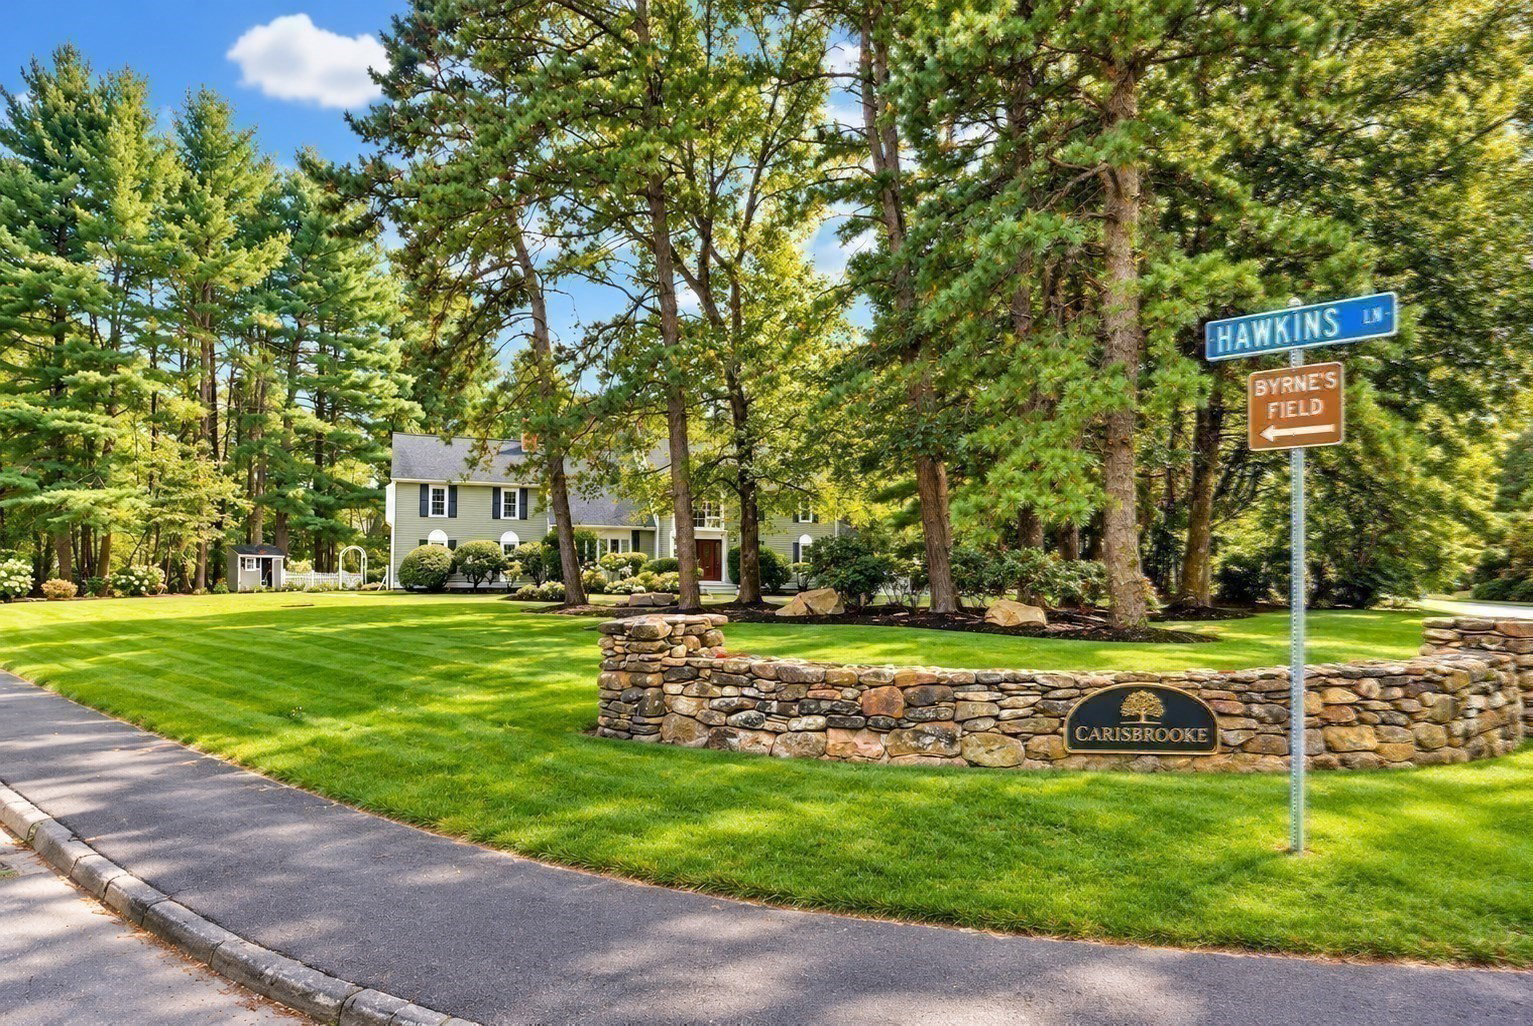
ABSOLUTELY BEAUTIFUL! IMMACULATE CONDITION! Welcome to 66 Farrington Lane in Marlborough's desirable CARISBROOKE neighborhood, where BEAUTY, SPACE and ENERGY EFFICIENCY come together! This stunning CONTEMPORARY COLONIAL offers THREE FINISHED LEVELS of beautifully maintained living space, 4 OVERSIZED BEDROOMS, 2.5 BATHS and room for every generation! FALL IN LOVE WITH MARLBORO! LIVE LARGE WITH LARGE HOMES, LARGE DRIVEWAYS AND LOTS OF LAND. FEELING CRAMPED IN BOSTON YOU WILL LOVE MARLBORO. This home has a breathtaking TWO-STORY FIREPLACED FAMILY ROOM, gorgeous HARDWOOD FLOORS, granite kitchen, elegant entertaining spaces, private HOME OFFICE and spacious FINISHED LOWER LEVEL! Every room offers comfort, character and flexibility! Outdoors, enjoy a FENCED YARD, magnificent 500+ SF MAHOGANY DECK and peaceful neighborhood surroundings! MORE LUXURY, LESS OVERHEAD! OWNER-OWNED 10.4 kW SOLAR, 2025 BOSCH HEAT PUMP heating and cooling, recent ELECTRIC BILL CREDITS, approximately $300 in annual solar credits and TAXES UNDER $11K!LOVE THE METROWEST LIFESTYLE! With shops, restaurants, festivals and more. Carisbrooke offers an established residential setting with convenient access to Boston, Worcester and major commuter routes! Enjoy nearby GOLF, LAKES, BEACHES, SCENIC TRAILS, SHOPPING, RESTAURANTS, COMMUNITY FESTIVALS and the historic WAYSIDE INN!
Additional Information
- Area
- East Marlborough
- Taxes
- $9,767
- Interior Features
- Closet/Cabinets - Custom Built, Chair Rail, Wainscoting, Beadboard, Storage, Slider, Closet, Library, Game Room, Sun Room, Mud Room, Bonus Room, WaterSense Fixture(s), Solar Tube(s), Central Vacuum, Wet Bar, Walk-up Attic
- Parking Description
- Attached, Garage Door Opener, Storage, Workshop in Garage, Garage Faces Side, Oversized, Paved Drive, Off Street, Assigned, Deeded, Driveway, Paved
- Lot Description
- Cul-De-Sac, Corner Lot, Wooded, Cleared, Level
- Water
- Public
- Sewer
- Public Sewer
- Elementary School
- Kane
- Middle School
- Whitcomb/Amsa
- High School
- Mps/Amsa
How much is your home worth?
...get instant property value now!
Mortgage Calculator
Listing courtesy of Listing Agent: Sable Homes Metro-West Team from Listing Office: William Raveis R.E. & Home Services.
The property listing data and information, or the Images, set forth herein were provided to MLS Property Information Network, Inc. from third party sources, including sellers, lessors, landlords and public records, and were compiled by MLS Property Information Network, Inc. The property listing data and information, and the Images, are for the personal, non commercial use of consumers having a good faith interest in purchasing, leasing or renting listed properties of the type displayed to them and may not be used for any purpose other than to identify prospective properties which such consumers may have a good faith interest in purchasing, leasing or renting. MLS Property Information Network, Inc. and its subscribers disclaim any and all representations and warranties as to the accuracy of the property listing data and information, or as to the accuracy of any of the Images, set forth herein.