84 Summer St., Framingham, MA 01701
- $650,000
- 3
- BD
- 2
- BA
- 1,988
- SqFt




- Sold Price
- $650,000
- List Price
- $619,900
- Status
- SOLD
- MLS#
- 73507276
- Bedrooms
- 3
- Bathrooms
- 2
- Full Baths
- 2
- Living Area
- 1,988
- Lot Size (Acres)
- 0.22
- Style
- Split Entry
- Year Built
- 1957
Property Description
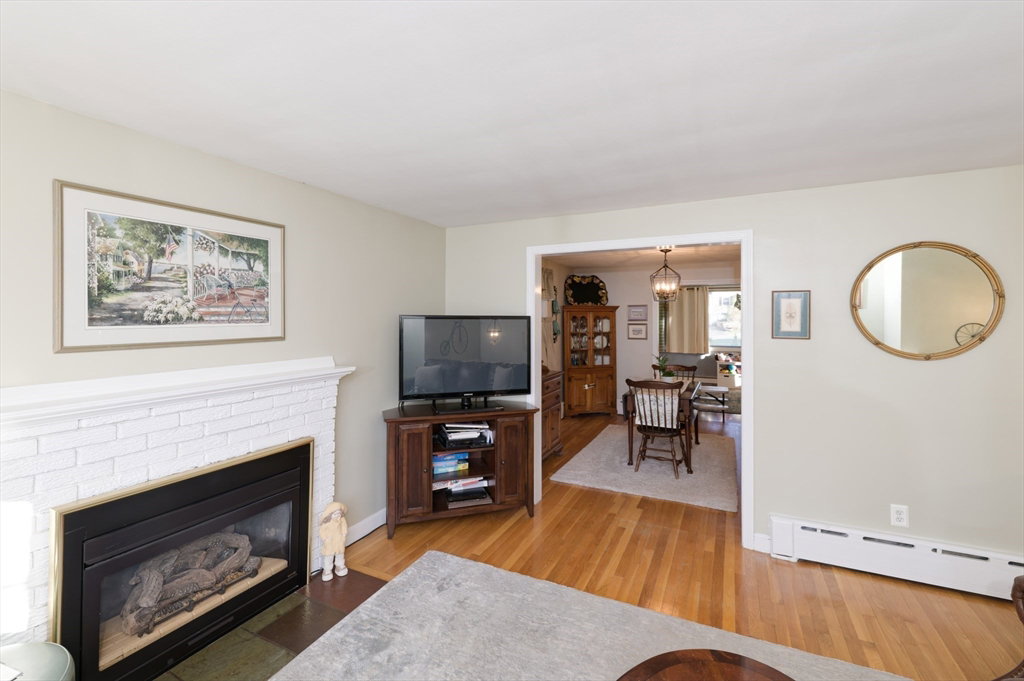
OFFER DEADLINE MONDAY 4/27 AT 5PM. Space, flexibility, and a layout that just works—this one checks all the boxes. At 84 Summer, the flow from the living room to the kitchen/dining area and into the family room is seamless and inviting. The kitchen features a peninsula with a raised breakfast bar, updated appliances, and ample cabinetry—many with pull-out drawers. The oversized family room opens to a small deck, perfect for grilling, and leads to a landscaped yard with patio, play area, and garden. Down the hall, you’ll find a full bath and three well-proportioned bedrooms, each with double closets. The lower level offers fantastic additional living space, including a den/playroom and a flexible home office currently used as a fourth bedroom, complete with two large closets. A second full bath, laundry area, storage closets, and access to the garage complete this level. Centralized location to schools, major routes, restaurants, shopping, trails, and more! Solar is a PPA.
Additional Information
- Taxes
- $6,480
- Interior Features
- Lighting - Overhead, Closet, Closet - Double, Play Room, Home Office
- Parking Description
- Attached, Paved Drive, Paved
- Lot Description
- Level
- Water
- Public
- Sewer
- Public Sewer
- Elementary School
- School Choice
- Middle School
- Follows Choice
- High School
- Fhs
Mortgage Calculator
Listing courtesy of Listing Agent: Jody Troderman from Listing Office: ERA Key Realty Services- Fram.
The property listing data and information, or the Images, set forth herein were provided to MLS Property Information Network, Inc. from third party sources, including sellers, lessors, landlords and public records, and were compiled by MLS Property Information Network, Inc. The property listing data and information, and the Images, are for the personal, non commercial use of consumers having a good faith interest in purchasing, leasing or renting listed properties of the type displayed to them and may not be used for any purpose other than to identify prospective properties which such consumers may have a good faith interest in purchasing, leasing or renting. MLS Property Information Network, Inc. and its subscribers disclaim any and all representations and warranties as to the accuracy of the property listing data and information, or as to the accuracy of any of the Images, set forth herein.